How to Get Patio Cover Permits in Houston
Patio cover permits in the Houston area are usually issued by the local jurisdiction where the property is located—not by one single county office. Houston properties typically go through the City of Houston, while unincorporated Harris and Fort Bend County properties use their county permitting departments. Requirements vary by location, project size, and structural design.
Who issues patio cover permits in the Houston area?
The correct permitting authority depends on the property’s address and whether it is inside an incorporated city. Before preparing documents, confirm the jurisdiction through your city or county website, property records, or a local contractor familiar with the area.
City of Houston
If the home is inside the City of Houston, the city’s permitting and inspections department generally reviews residential patio cover projects. The city may evaluate structural plans, setbacks, lot coverage, electrical work, and connections to the existing home.
Houston neighborhoods can have additional requirements from a homeowners association, historic district, deed restrictions, or flood-related rules. A city permit does not automatically replace private HOA approval.
Harris County
Unincorporated Harris County may handle permits for properties outside city limits. However, many Houston-area communities—including Katy, Cypress, Spring, Humble, Kingwood, and parts of The Woodlands—may fall under a city, township, municipal utility district, or other authority instead.
The property address—not the mailing address—determines which office has jurisdiction. If your home is inside a municipality, contact that municipality first.
Fort Bend County
Fort Bend County may issue permits for unincorporated properties, while cities such as Richmond, Rosenberg, Missouri City, Fulshear, and other local jurisdictions may have their own processes. Confirm the applicable authority before applying, especially when the property is near a city boundary.
Do you need a permit for a patio cover?
In many Houston-area jurisdictions, a permanent patio cover requires a building permit because it is attached to the home or supported by permanent footings, posts, or structural framing. Freestanding shade structures may still require approval depending on size, location, and local code.
A permit is especially likely when the project includes:
- Attachment to the roof, wall, fascia, or foundation
- Concrete footings, piers, or other permanent supports
- New electrical outlets, lighting, fans, or ceiling fixtures
- Changes to drainage, grading, or impervious surface area
- Placement near a property line, easement, or flood-prone area
Small repairs and temporary structures may be treated differently. Do not assume a project is exempt based only on its size or the fact that it uses aluminum. Ask the authority having jurisdiction before construction begins.
What documents do you need for a patio cover permit?
Most applications need enough information for the reviewer to understand the structure, its location, and how it will safely connect to the property. Exact requirements vary, but homeowners commonly need:
- Permit application: Include the property address, owner information, contractor details, project value, and a clear description of the work.
- Site plan: Show the lot, existing home, proposed patio cover, property lines, setbacks, easements, driveways, and nearby structures.
- Construction or framing plans: Identify dimensions, posts, beams, rafters, roof materials, connections, fasteners, and foundation details.
- Elevation drawings: Show the finished height, roof slope, attachment point, screening, and relationship to the house.
- Product documentation: Aluminum patio cover systems may require engineering information, installation instructions, or approval documents.
If the project includes electrical work, a separate electrical permit or licensed electrical contractor may be required. A structural engineer’s calculations may also be requested for unusual spans, high wind exposure, customized designs, or conditions not covered by standard plans.
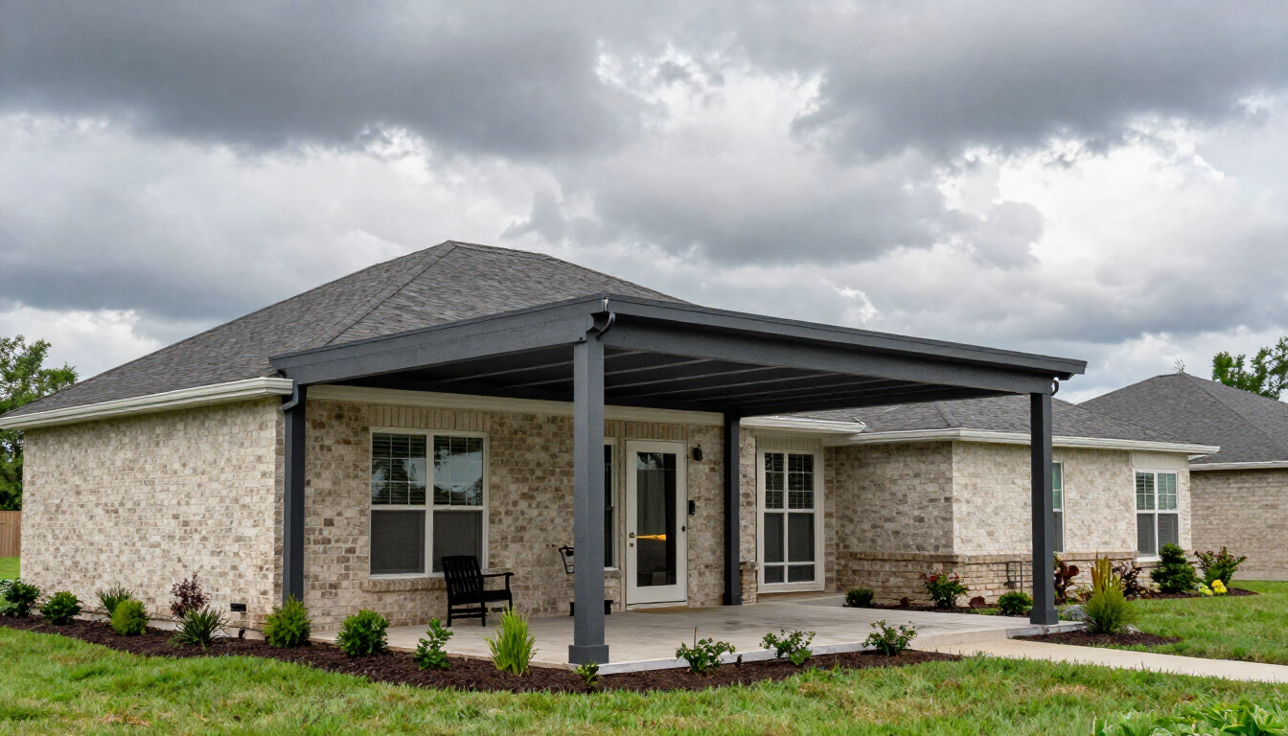
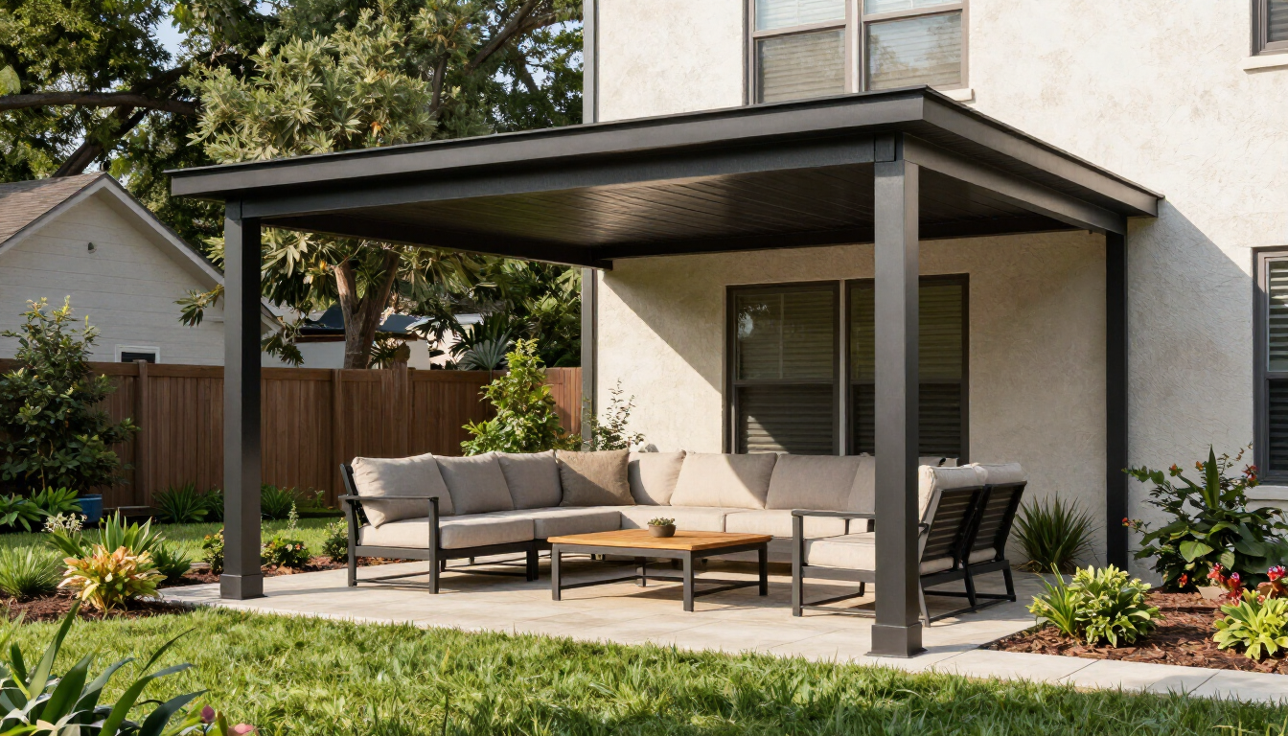
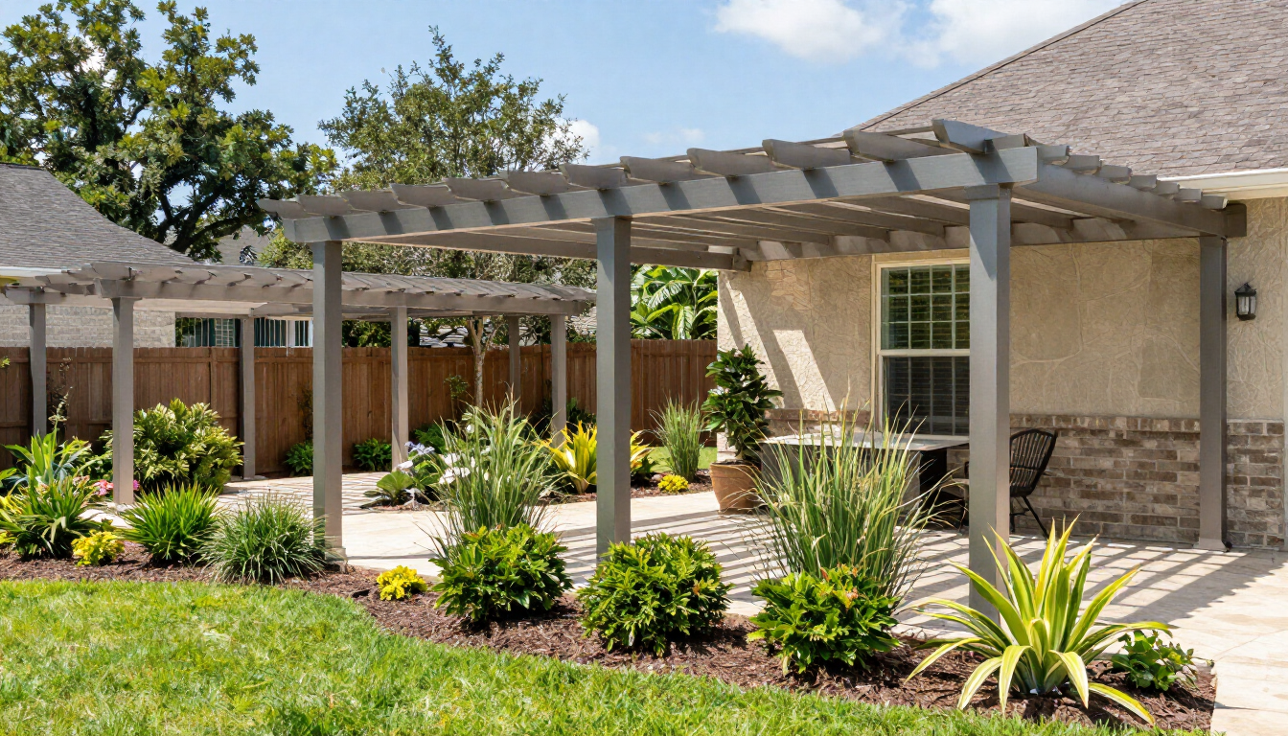
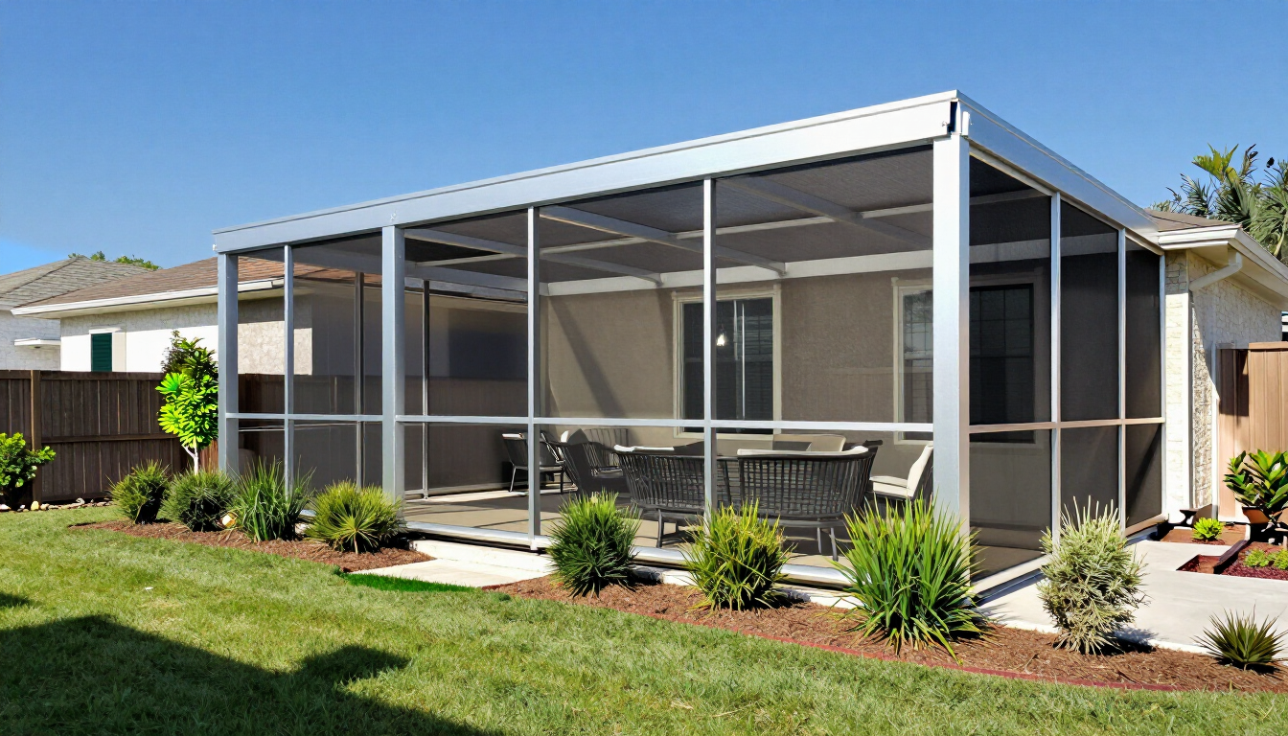
For design ideas, review patio cover projects or explore Alumawood patio covers before finalizing your plan.
How does the patio cover permit process work?
The process is usually straightforward when the application matches the site and the plans are complete.
1. Confirm the jurisdiction
Start with the property address. Determine whether the home is in Houston, another incorporated city, unincorporated Harris County, unincorporated Fort Bend County, or a special district with its own review requirements.
2. Check zoning and setback requirements
Ask how far the patio cover must be from side and rear property lines. Also check easements, drainage paths, utility equipment, lot coverage, height limits, and floodplain requirements. A structure can meet building standards and still need design changes because of its location.
3. Prepare the plans
Use a scaled site plan and accurate structural drawings. Include the proposed dimensions, materials, roof design, attachment method, footings, and any electrical or plumbing work. Photos of the existing home can help explain the project but generally do not replace drawings.
4. Submit the application
Applications may be submitted online or in person, depending on the jurisdiction. Fees are commonly based on project value, permit type, or a published fee schedule.
5. Respond to plan-review comments
The reviewer may request clarification, revised drawings, engineering calculations, or additional information. Responding quickly helps prevent the application from expiring or moving to the back of a review queue.
6. Schedule inspections
After approval, inspections verify that the work matches the approved plans and applicable codes. The required inspection stages depend on the structure and jurisdiction.
What inspections are required for a patio cover?
Typical inspections may include a footing or foundation inspection before concrete is poured, a framing inspection before finishes conceal structural connections, and a final inspection after the project is complete. Electrical work may require its own inspection.
The inspector may check:
- Footing size, depth, reinforcement, and location
- Post, beam, rafter, and ledger connections
- Roof framing and required bracing
- Setbacks and placement shown on the approved site plan
- Electrical devices, wiring, grounding, and weather protection
- Drainage and finished construction
Never cover footings, fasteners, wiring, or other inspected work before approval. Keep the permit card, approved plans, and inspection records available at the job site when required.
What can delay patio cover permit approval?
The most common delays involve incomplete plans, incorrect jurisdiction, unclear property lines, missing engineering, and designs that do not match the site. Other issues include unapproved electrical work, floodplain concerns, HOA restrictions, and construction that starts before the permit is issued.
To reduce delays:
- Verify the authority before creating the application.
- Use the exact property address and legal information.
- Show the existing and proposed structures clearly.
- Confirm setbacks and easements before choosing dimensions.
- Submit manufacturer or engineering documents when requested.
- Do not begin construction until the permit is active.
A professional contractor can also help identify whether the project needs multiple permits or additional approvals.
Can a contractor pull the permit for you?
Often, yes. A properly licensed or registered contractor may prepare and submit the application, coordinate plan revisions, and schedule inspections. The homeowner should still understand what is being permitted, which office is reviewing it, and whether the permit is issued in the contractor’s name, the owner’s name, or both.
Ask potential contractors who will:
- Verify the jurisdiction and requirements
- Prepare the site and structural plans
- Pay permit and inspection fees
- Answer reviewer questions
- Schedule required inspections
- Correct failed inspections
- Provide final permit documentation
Lone Star Patio Covers & Enclosures has more than 30 years of experience serving homeowners throughout Greater Houston. You can learn more about our patio cover services , pergolas , and service areas , or contact us to discuss your project.
Patio cover permit checklist
Before applying, confirm these essentials:
- The correct city or county permitting authority
- A site plan with setbacks, easements, and existing structures
- Structural plans with dimensions, materials, and connections
- Product specifications or engineering, if applicable
- Separate electrical requirements, if applicable
- HOA, deed restriction, floodplain, or historic-area approvals
- Inspection stages and documents required at the job site
Final takeaway
Patio cover permits in Houston, Harris County, and Fort Bend County depend primarily on the property’s exact jurisdiction and the structure’s design. Permanent, attached, or electrically equipped covers commonly require permits, plans, and inspections. Start by confirming the correct authority, then verify setbacks, prepare complete drawings, and identify every related approval before construction begins. If the project involves unusual spans, electrical work, floodplain concerns, or complicated property lines, ask a qualified contractor for help. Evaluate the permitting plan alongside the design, materials, and installation scope so your new outdoor space can be completed safely and without avoidable delays.