5 Patio Cover Permit Tips for Houston Homeowners
Patio cover permits and building codes in Houston help ensure your new outdoor structure is safe, properly engineered, and legal. Requirements can vary by city, property location, size, attachment method, and utilities. Before construction begins, confirm local rules, prepare accurate plans, and schedule required inspections.
Do You Need a Permit for a Patio Cover in Houston?
In many Houston-area communities, a permit is required for a patio cover, pergola, or attached enclosure. The answer depends on the project’s design and the authority having jurisdiction (AHJ), such as the City of Houston or your local municipality.
A permit may be needed when your patio cover:
- Attaches to your home or changes the existing structure
- Has a roof, permanent posts, or a significant foundation
- Covers a large portion of a patio or yard
- Is located near property lines, easements, or utility equipment
- Includes electrical, lighting, fans, plumbing, or drainage work
Houston-area homeowners should not assume that an unheated outdoor structure is automatically exempt. Cities and counties may apply different rules, so verify requirements with the building department serving your property.
What Patio Cover Building Codes Usually Address
Patio cover regulations typically focus on safety, structural performance, drainage, and how the addition interacts with your home and lot. Common code considerations include:
Structural Loads
The design may need to account for dead loads, wind pressure, and roof framing. Houston’s weather makes wind resistance especially important. Posts, beams, fasteners, and connections must be sized and installed correctly rather than selected only for appearance.
Attachment to the Home
An attached patio cover must connect to the existing structure in a way that protects the wall, roof, and waterproofing. Improper ledger attachment can create leaks or structural problems. A freestanding design may have different foundation and setback requirements.
Footings and Posts
Permanent posts may require approved footings or other support details. The required depth and size can vary according to soil conditions, loads, and local requirements. Existing concrete is not always sufficient for new structural posts.
Setbacks and Easements
Your patio cover may need to remain a certain distance from property lines, fences, drainage paths, and utility easements. Homeowners’ association rules can add another layer of restrictions, even when a city permit is approved.
Drainage and Water Management
Roof runoff should not be directed toward your foundation or a neighboring property. Plans may need to show gutters, downspouts, grading, or another drainage solution.
5 Steps to Navigate Patio Cover Permits
1. Identify the Correct Permitting Authority
Start by confirming which jurisdiction governs your address. A Houston property, for example, may follow city requirements, while a home in Katy, Cypress, The Woodlands, or another nearby community may use a different process.
Check the applicable building department before ordering materials or scheduling construction. If you live in an HOA, request its architectural guidelines at the same time.
2. Define the Project Clearly
Write down the basic scope before asking for approval. Include whether the structure is attached or freestanding, its length and width, roof type, post locations, materials, and any electrical or drainage work.
A clear description helps the permitting office determine which applications, drawings, and inspections apply.
3. Prepare Plans and Supporting Documents
Depending on the jurisdiction and project, you may need a site plan, floor or roof plan, elevations, structural details, product information, and property documentation. Plans should show dimensions, setbacks, connections, footings, and drainage.
Manufacturer documentation can be useful for engineered aluminum patio cover systems. It may explain approved spans, connectors, fasteners, and installation requirements.
4. Submit the Application and Pay Fees
Applications may be submitted online or in person. Review times vary, especially when plans need corrections. Permit fees can depend on valuation, project type, or the number of trades involved.
Keep copies of the application, approved plans, permit card, and correction notices. These records are valuable if you sell the home or need to make a future modification.
5. Schedule Required Inspections
A permit is not the end of the process. Inspections may occur after footings are prepared, during framing, or after completion. Never cover work that needs to be inspected.
Ask the permitting office or contractor which inspections apply and who is responsible for scheduling them.
Can a Contractor Handle the Permit Process?
Yes, many patio cover contractors can help prepare documents, coordinate applications, and communicate with the permitting office. However, the exact responsibility should be confirmed in writing before work begins.
Ask a contractor:
- Who pulls the permit?
- Is the permit included in the proposal?
- Who responds to plan corrections?
- Who schedules inspections?
- What happens if the design changes after approval?
An experienced local contractor should be comfortable explaining the process without promising that every project follows the same rules. Lone Star Patio Covers & Enclosures serves homeowners throughout the Greater Houston area and can help you discuss the scope of an aluminum patio cover, pergola, or screen room enclosure. Explore the company’s patio cover services or learn more about aluminum patio covers.
What Happens If You Build Without a Required Permit?
Building without a required permit can lead to delays, fines, correction orders, or a requirement to remove and rebuild unapproved work. It can also create complications when refinancing, selling the property, filing an insurance claim, or making a later addition.
The risk is not limited to paperwork. Unreviewed construction may have inadequate footings, weak connections, poor drainage, or insufficient wind resistance. Correcting those issues after installation is usually more expensive than addressing them during planning.
If an existing patio cover was built without approval, contact the local building department or a qualified contractor before modifying it. Do not assume that obtaining a permit afterward will be automatic.
How Do HOA Rules Affect Patio Cover Construction?
HOA approval and government permitting are separate requirements. You may need both. An HOA can regulate appearance, colors, roofing materials, dimensions, visibility from the street, and placement, while the city or county evaluates safety and code compliance.
Request the HOA’s current guidelines and application form early. Include drawings, material samples, and finish colors if required. Wait for written approval before construction, even if a building permit has already been issued.
Patio Cover Permit Checklist
Use this quick checklist before hiring a builder or starting work:
- Confirm the city, county, or other permitting authority
- Check setbacks, easements, deed restrictions, and HOA rules
- Decide whether the structure is attached or freestanding
- Prepare dimensions, site information, structural details, and drainage plans
- Confirm permit, inspection, electrical, and other trade requirements
Frequently Asked Questions
How long does a patio cover permit take in Houston?
Timing varies by jurisdiction, project complexity, application volume, and whether corrections are required. Simple applications may move quickly, while engineered or multi-trade projects can take longer. Ask the permitting office for its current review estimate.
Do aluminum patio covers still need permits?
They may. Aluminum is a lightweight material, but the structure still has posts, beams, connections, roof loads, and potentially foundations. Permit requirements are generally based on the project’s construction and location, not simply the material.
Is a pergola treated the same as a patio cover?
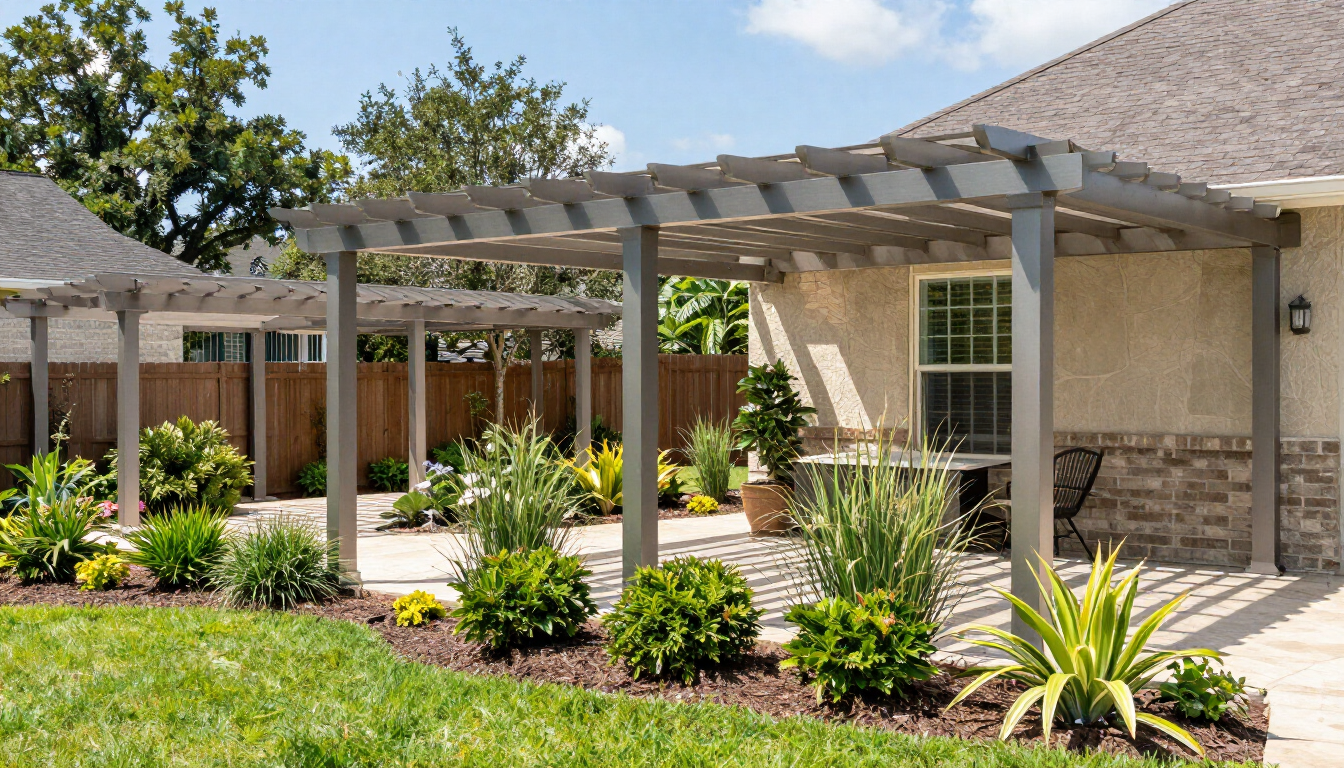
Not always. A pergola with an open roof may be regulated differently from a solid-roof patio cover, but size, attachment, footings, setbacks, and electrical work can affect the answer. Confirm the exact design with your local authority.
Key Takeaways for Houston Homeowners
Patio cover permits and building codes protect your investment and help confirm that the structure is safe for your property. Requirements vary across Greater Houston, so verify the rules for your address before construction. Gather accurate plans, check HOA restrictions, and clarify who will manage permits and inspections. Then compare contractors based not only on price, but also on experience, documentation, installation quality, and communication. If you are ready to explore design options, review Lone Star’s pergola services, patio screen enclosures, or recent projects before requesting a consultation.