
How to Navigate Houston HOA Patio Cover Rules

Brian Sonnier • September 23, 2026

Houston HOA patio cover rules determine whether you can add a cover, pergola, or screen room, where it may go, what it can look like, and which approvals are required. In most communities, homeowners need HOA architectural approval plus any city or county permits before construction begins.

Homeowner reviewing Houston HOA patio cover plans

Why do Houston HOA rules matter for patio projects?

An HOA’s declaration, bylaws, architectural guidelines, and design standards can control exterior changes that city building codes do not address. Even if a patio cover is allowed by local regulations, your HOA may still require a separate review.

HOA rules commonly cover:

  • The location and setback of the structure
  • Permitted materials, colors, and roof styles
  • Height, width, and overall visibility
  • Drainage, lighting, screens, and electrical work
  • Application forms, fees, and approval timelines

This matters especially in Houston-area communities, where neighborhoods can have different standards despite being only a few miles apart. Rules may also vary between master-planned communities, townhome developments, and subdivisions with a property owners association.

Before choosing a design, review your governing documents and contact the management company or architectural review committee. A quick check early in the process can prevent redesigns, delays, or enforcement notices.

What should you check before applying for approval?

Start by gathering the information your HOA is most likely to request. A complete application is easier for a committee to evaluate and usually creates fewer back-and-forth questions.

1. Confirm your property boundaries

Identify property lines, easements, drainage areas, utility access, and existing setbacks. A patio cover cannot simply be placed wherever it looks best from the backyard. Your lot survey, closing documents, or HOA site plan may help clarify restrictions.

2. Read the architectural standards

Look for sections covering additions, outdoor structures, shade structures, decks, screened enclosures, and accessory improvements. Search for terms such as “patio cover,” “pergola,” “screen room,” “exterior alteration,” and “architectural control.”

3. Check city and county requirements

HOA approval does not replace permits. Depending on the project, the City of Houston, your municipality, Harris County, or another local authority may have requirements for structural plans, setbacks, wind resistance, drainage, and electrical work.

4. Review neighborhood visibility rules

Some communities focus on what can be seen from the street, neighboring lots, greenbelts, or common areas. A structure at the back of a large lot may receive different treatment than one visible above a fence line.

Which patio cover designs are usually easier to approve?

There is no universal Houston HOA patio cover design, but projects that look intentional and complement the home are often easier for reviewers to understand. Consistent materials, restrained colors, and accurate drawings can make a strong first impression.

Common options include:

  • Aluminum patio covers: Low-maintenance shade structures available in styles that can coordinate with the home’s exterior.
  • Pergolas: Open-roof structures that add definition and filtered shade without creating the appearance of a full room.
  • Screen rooms: Enclosed outdoor spaces that help limit insects while preserving airflow and backyard views.
  • Insulated roof systems: More finished-looking covers that may provide better heat control and a ceiling-like appearance.

Reviewers may ask how the structure connects to the house, whether posts align with existing features, and how the roof handles water. Explore patio cover options and aluminum patio covers to compare approaches before preparing an application.

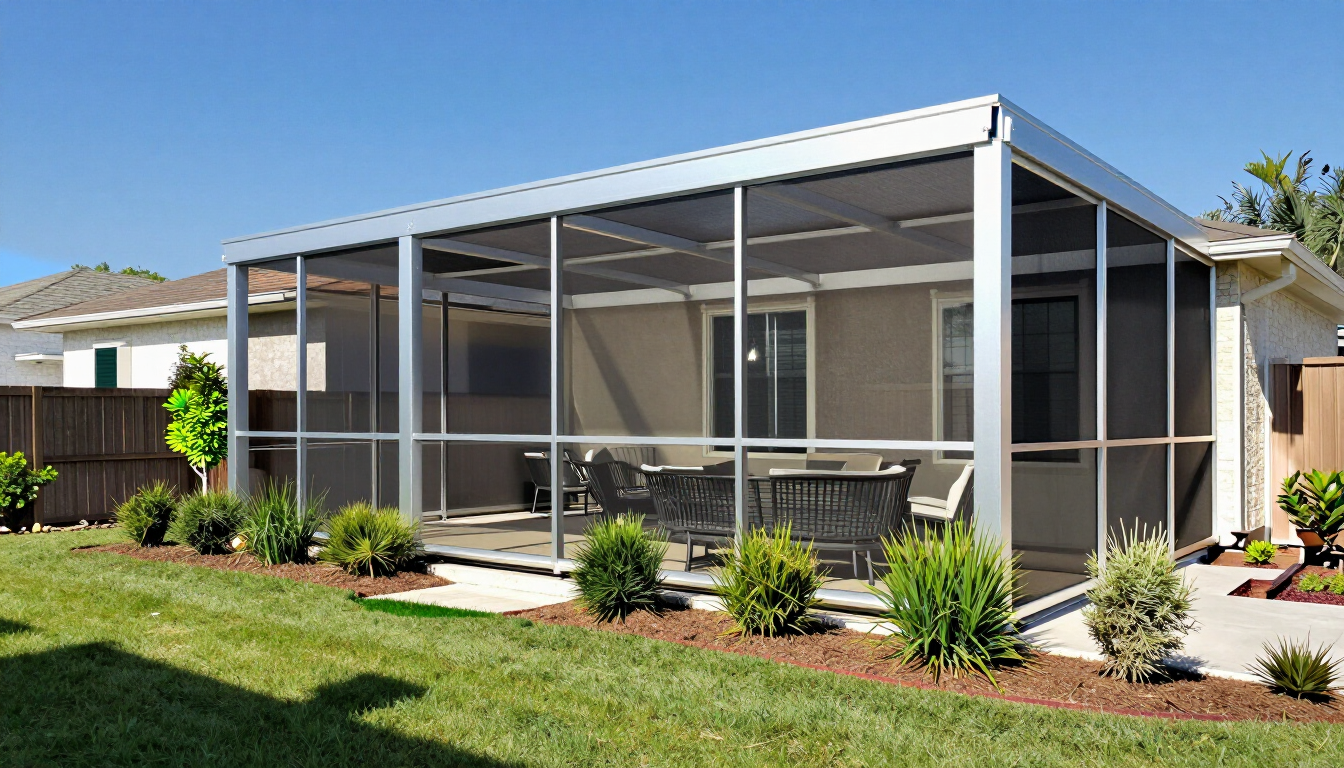
Aluminum patio cover and landscaped Houston backyard

What documents does an HOA usually request?

Requirements differ, but a typical architectural application may include:

  • A completed HOA improvement request form
  • A plot plan showing the home, lot lines, setbacks, and proposed location
  • Drawings or photos showing the structure’s height, dimensions, roof, and attachment points
  • Material, finish, and color information
  • Contractor details, proof of insurance, and licensing information when required
  • Permit information or a statement explaining how permitting will be handled

Some committees also request photos of the existing backyard and neighboring homes. If your design includes screens, lighting, fans, outlets, gutters, or ceiling finishes, list those items rather than treating them as minor details.

A clear plan helps the committee evaluate the complete project instead of guessing what the finished structure will look like.

How can you improve your chances of HOA approval?

Approval is not guaranteed, but preparation can reduce avoidable problems. Use a practical process rather than submitting a vague description such as “build a covered patio.”

  1. Request the current rules. Use the latest documents from your HOA or management company, not an old copy from a neighbor.
  2. Measure the proposed location. Note distances from property lines, fences, windows, doors, utilities, and drainage paths.
  3. Match the home. Coordinate the structure’s color, trim, roofline, and visual weight with the existing architecture.
  4. Prepare a complete application. Include dimensions, materials, elevations, photos, and the proposed construction schedule.
  5. Ask focused questions. Confirm whether the HOA requires a permit before review, a neighbor acknowledgment, or a separate landscape plan.
  6. Wait for written approval. Do not schedule construction based only on a phone call or informal comment.

If you are comparing open and enclosed options, pergolas and screen enclosures provide useful starting points. You can also review recent projects for ideas that fit Houston-area homes.

What Houston weather and drainage issues should you consider?

Houston’s heat, humidity, heavy rain, and occasional strong storms make performance important. HOA reviewers may focus on appearance, but a durable design also needs to handle local conditions responsibly.

Consider how the project will address:

  • Rainwater flowing from the roof
  • Gutters and downspouts near foundations or property lines
  • Soft or poorly drained soil
  • Wind exposure and structural connections
  • Corrosion, fading, and long-term maintenance
  • Airflow and shade during hot summer months

A patio cover should not direct water onto a neighbor’s property or create standing water near the foundation. Ask the contractor how the design manages runoff and whether additional drainage improvements are appropriate.

Aluminum can be a practical choice for Houston homeowners because it does not require the same upkeep as many wood structures. Still, material selection should follow both the project’s performance needs and your HOA’s approved design standards.

How long does HOA approval take?

The timeline depends on the community, committee meeting schedule, application quality, and whether revisions are requested. Some associations review applications weekly or monthly; others use an online process with a stated response period.

Before applying, ask:

  • When is the next architectural review meeting?
  • How long does the committee have to respond?
  • Is silence considered approval, or is written approval required?
  • What happens if the application is incomplete?
  • Can construction begin after HOA approval, or must permits come first?

Build extra time into your plans, particularly before summer entertaining or a planned home sale. Never assume that a delayed response means the project is approved unless your governing documents clearly say so.

What if the HOA denies your patio cover request?

A denial does not always mean the project is impossible. Read the written decision carefully and identify whether the issue concerns placement, dimensions, materials, visibility, drainage, or missing documentation.

You may be able to revise the proposal by:

  • Moving the structure farther from a property line
  • Lowering the height or reducing the footprint
  • Changing the roof style or finish color
  • Using a more open pergola design
  • Adding gutters or a drainage plan
  • Providing clearer elevations and product information

Ask whether the HOA has an appeal process and whether a revised application can be reviewed at the next meeting. Keep communication professional and document each submission. If the rules appear unclear or conflict with other governing documents, consider asking a Texas property attorney for guidance.

A practical HOA approval checklist

Use this short checklist before requesting an estimate or submitting plans:

  • Read your HOA’s current architectural guidelines.
  • Confirm property lines, setbacks, easements, and drainage paths.
  • Choose a design that complements your home and neighborhood.
  • Gather dimensions, drawings, finishes, photos, and contractor information.
  • Ask about HOA review, permits, inspections, and construction hours.
  • Obtain written approval before work begins.

A qualified contractor can help translate your goals into a proposal that is easier for both the HOA and local permitting authorities to evaluate. For questions about project options or service availability, visit Contact . You can also learn more about Lone Star Patio Covers & Enclosures on the About Us page.

Final takeaway

Houston HOA patio cover rules are manageable when you treat approval as part of the design process, not as an afterthought. Start with your association’s current documents, verify local permitting and property restrictions, and prepare a complete plan showing location, dimensions, materials, appearance, and drainage. Aluminum patio covers, pergolas, and screen rooms can all be strong options when they fit the home and community standards. Your next step is to compare designs, ask your HOA specific questions, and obtain written approval before scheduling construction.

Recent Posts

Aluminum patio cover and screen enclosure in The Woodlands, TX
By Brian Sonnier • November 1, 2026
See how a The Woodlands homeowner combined an aluminum patio cover and screen enclosure for shade, comfort, and low-maintenance outdoor living with Lone Star Patio Covers & Enclosures.
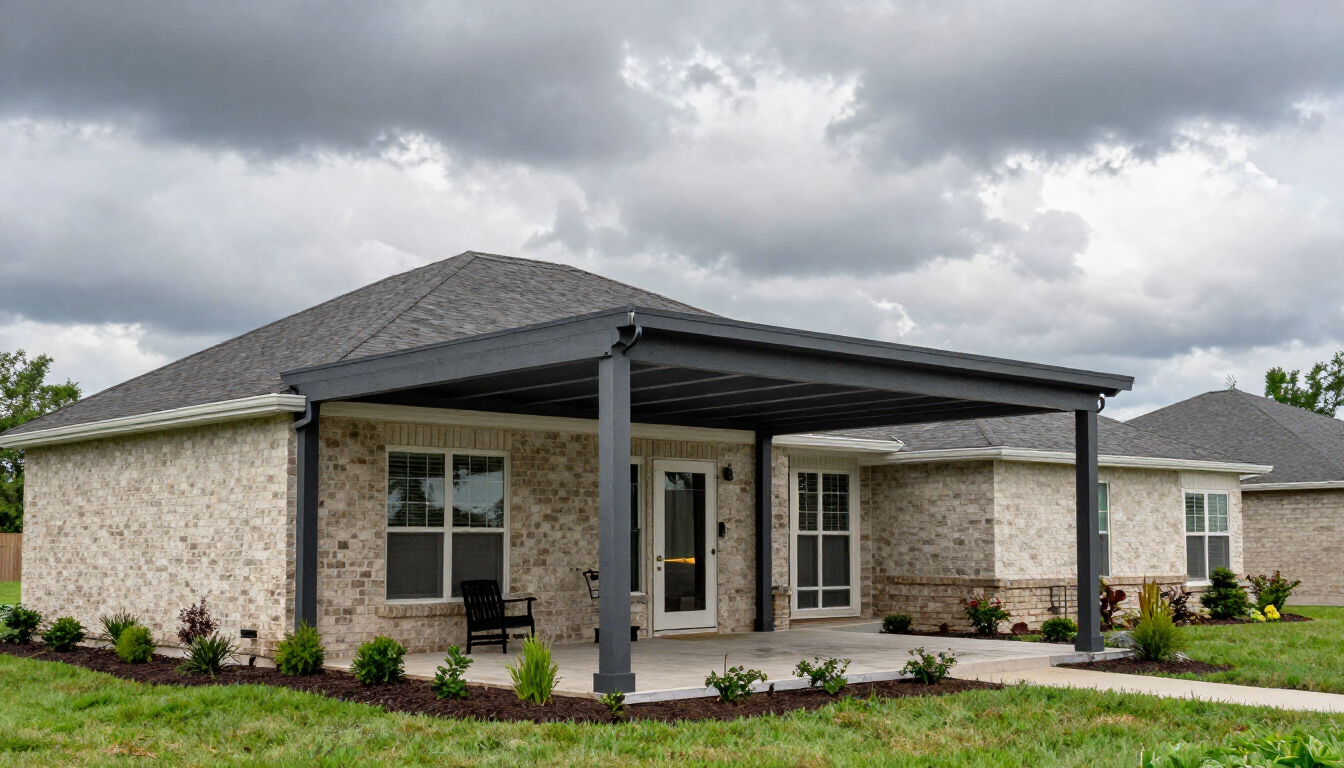
Hurricane wind ratings for an aluminum patio cover in Houston
By Brian Sonnier • November 1, 2026
Learn how hurricane wind ratings, engineering, hail, and heavy rain affect aluminum patio covers in Houston—and what to ask your contractor before building.
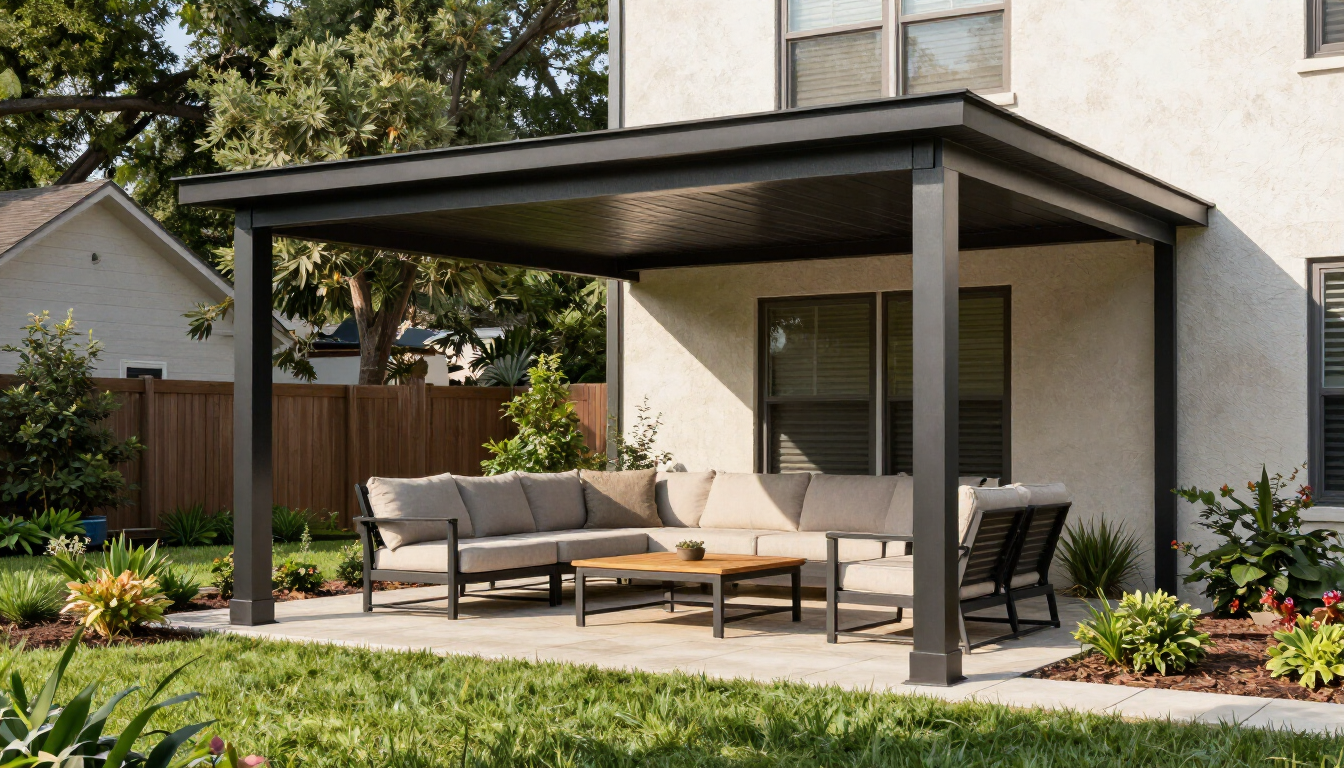
Aluminum patio cover in a Houston backyard
By Brian Sonnier • November 1, 2026
Compare patio cover financing options and learn what warranties typically cover, from materials and paint finish to workmanship, before hiring a Houston contractor.
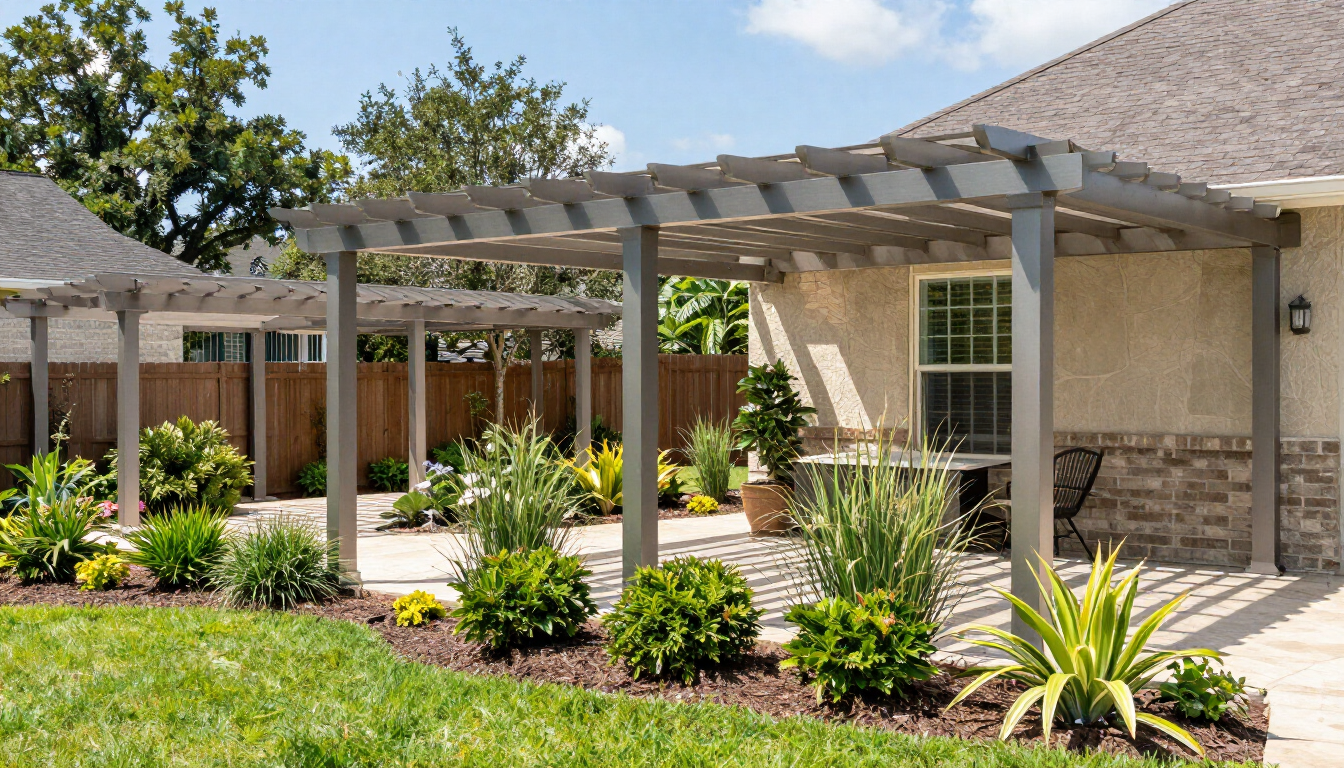
Aluminum pergola vs patio cover in a Houston backyard
By Brian Sonnier • November 1, 2026
Compare an aluminum pergola vs patio cover in Houston for shade, rain protection, cost, permits, and the best fit for your backyard.
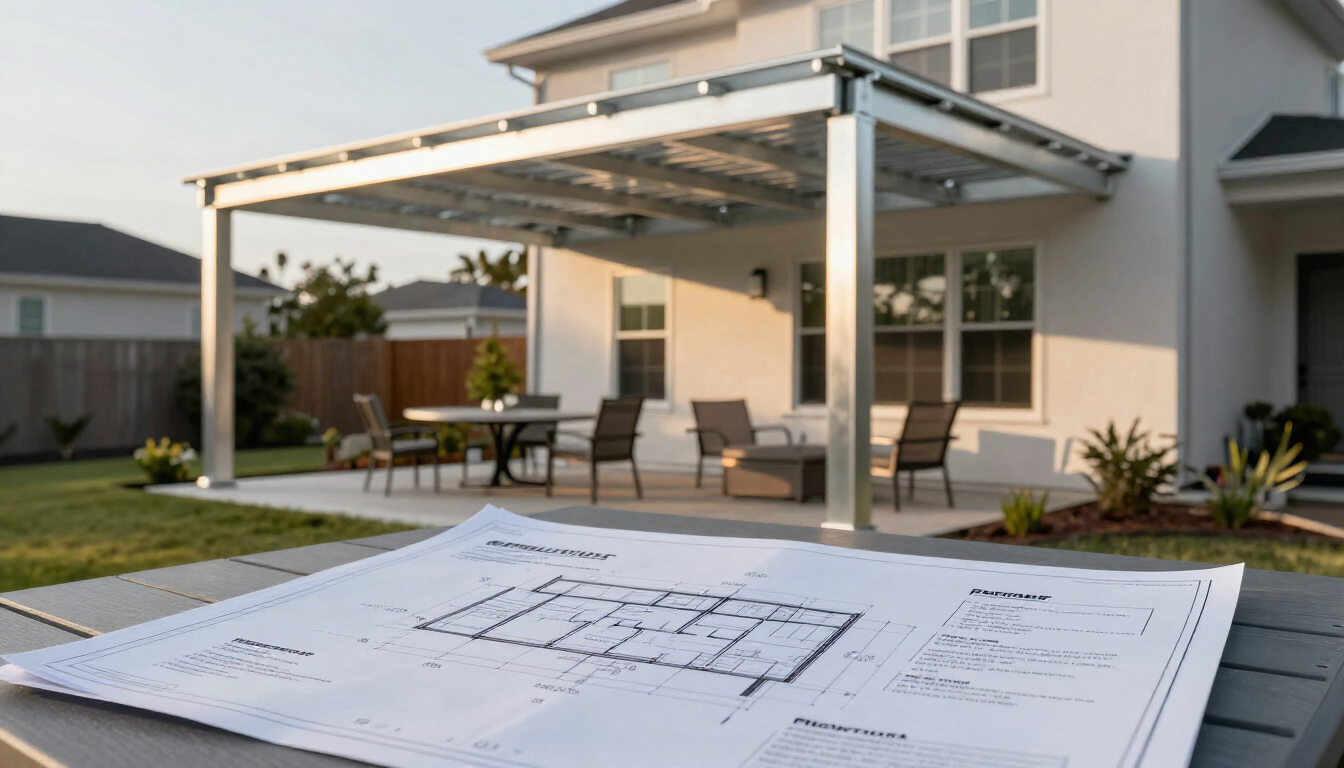
Patio cover permit plans for a Houston backyard
By Brian Sonnier • November 1, 2026
Learn who issues patio cover permits in Houston, Harris County, and Fort Bend County, what documents you need, how inspections work, and how to avoid delays.
Patio cover cost in Houston, TX
By Brian Sonnier • October 6, 2026
See estimated 2026 patio cover and screen enclosure costs in Houston, including aluminum, Alumawood, insulated panels, installation, permits, and add-ons.
Trusted patio builder Houston custom aluminum patio cover and screen enclosure
By Brian Sonnier • September 23, 2026
Learn what to look for in a trusted patio builder in Houston, from experience and materials to permits, warranties, project photos, and clear estimates.
Insulated aluminum roof panels on a Houston patio cover
By Brian Sonnier • September 23, 2026
Learn how insulated aluminum roof panels work, their benefits, costs, insulation value, and how to choose the right patio cover roofing for your Houston home.
Pergola design ideas for Texas heat with shaded outdoor seating
By Brian Sonnier • September 23, 2026
Explore practical pergola design ideas for Texas heat, including shade, airflow, materials, and layout tips for comfortable Houston-area outdoor living.
Building a patio cover in Houston to meet local building codes
By Brian Sonnier • September 23, 2026
Learn how to build a patio cover that meets Houston building codes, including permits, setbacks, wind loads, drainage, inspections, and contractor tips.

Show More