
How to Convert a Patio Cover to a Screen Room

Brian Sonnier • September 23, 2026

Converting a patio cover into a screen room adds comfortable, bug-resistant outdoor living without building an entirely new structure. The process typically involves inspecting the existing cover, planning screen panels and access, confirming permits, and choosing durable materials suited to Houston’s heat, humidity, wind, and storms.

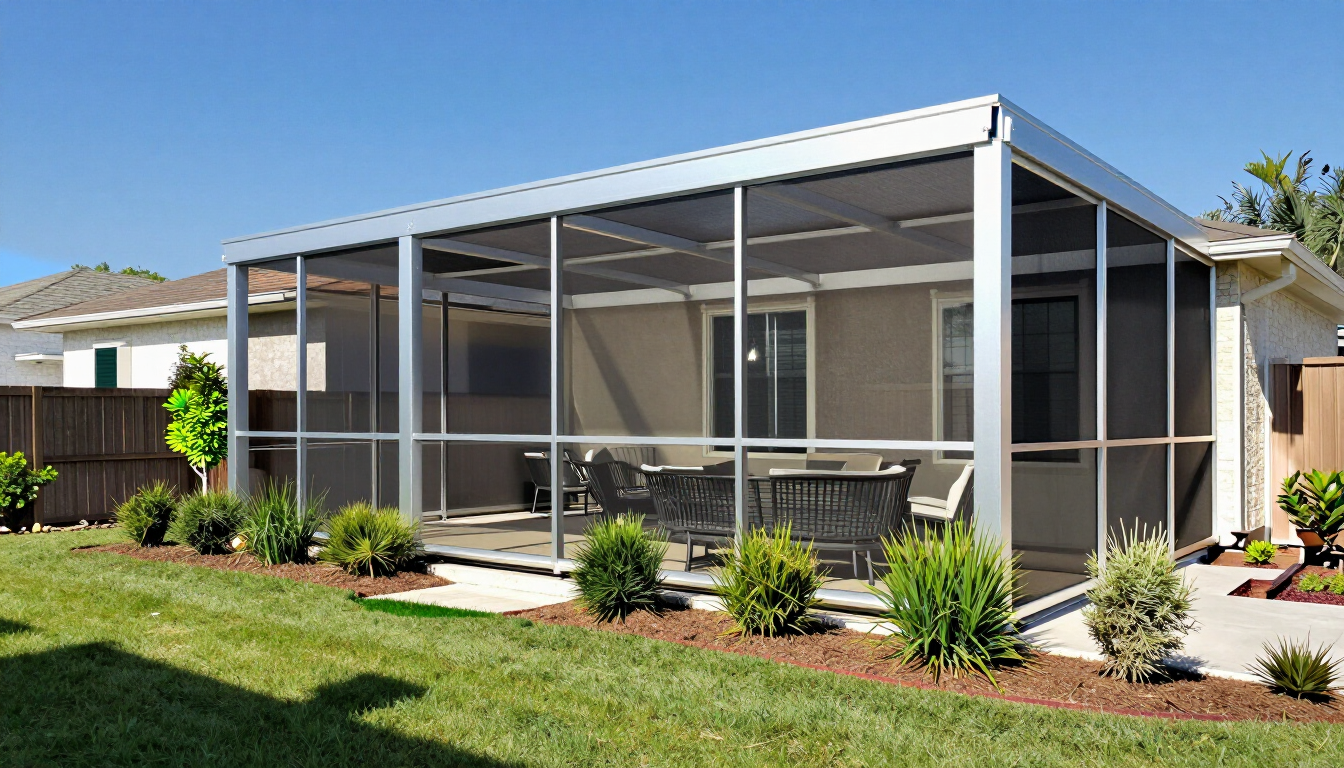
Screen room converted from a patio cover

Can you convert a patio cover into a screen room?

In many cases, yes. A structurally sound patio cover can often become the roof of a screened enclosure. The existing posts and beams may support screening, doors, and additional framing, but every project needs an on-site evaluation first.

A contractor will typically check:

  • Whether the posts, beams, roof, and attachment points are stable
  • The condition of the concrete slab or patio foundation
  • How the enclosure will handle wind and heavy rain
  • Door locations, walking paths, and furniture placement
  • Local building requirements and property restrictions

A patio cover that is sagging, corroded, poorly attached, or not properly supported may need reinforcement before screening begins. Starting with a professional inspection helps prevent expensive changes later.

Why turn a patio cover into a screened oasis?

A screened room creates a more usable transition between your home and yard. You can enjoy fresh air while reducing exposure to mosquitoes, flies, leaves, and direct sun. For Houston homeowners, screening can make an outdoor area much more comfortable during long warm-weather seasons.

Common benefits include:

  • More comfortable outdoor dining and entertaining
  • Protection from insects without fully closing in the space
  • Added shade and privacy
  • A defined area for relaxing, reading, or working outdoors
  • Better use of an existing patio investment

Screen rooms do not create a fully conditioned interior room, and they will not block every drop of wind-driven rain. However, they offer a practical middle ground between an open patio and a solid home addition.

For more ideas, explore Lone Star’s patio enclosures and examples of outdoor living improvements in the projects gallery.

What should you inspect before adding screens?

The existing patio cover is the starting point for the project. Its design, age, material, and attachment method all affect the best enclosure approach.

Roof and frame condition

Look for loose fasteners, water damage, rust, bent components, cracked welds, or movement when the structure is exposed to wind. Aluminum patio covers are valued for their low maintenance, but older structures can still require repairs or upgrades.

Post placement

Screens work best when the support posts create practical panel widths. Posts that are widely spaced may need intermediate framing. Posts that interrupt a doorway or restrict views may influence the layout.

Slab and drainage

The floor should be relatively level, stable, and capable of draining water away from the home. Standing water near the enclosure can damage finishes and make the room less comfortable. Check whether the slab has cracks, settlement, or drainage problems before installation.

Home connection

The area where the patio cover meets the house should be examined for flashing, sealants, and water management. A screen installation should complement the existing structure rather than hide unresolved moisture issues.

If you are still comparing structure types, review the options on the patio covers page before deciding whether your current cover is a good candidate.

Which screen room materials work best in Houston?

Screen mesh, framing, doors, and hardware should all be selected with local conditions in mind. Houston-area enclosures face heat, humidity, strong storms, pollen, and frequent temperature changes.

Screen mesh

Fiberglass mesh is a common choice because it is lightweight and economical. Heavy-duty mesh can provide greater resistance to pets, children, and everyday wear. Some homeowners may prefer tighter mesh for improved insect control, while others prioritize airflow and visibility.

Framing

Aluminum framing is popular for screened patios because it is lightweight, corrosion-resistant, and relatively low maintenance. The finish should coordinate with the existing patio cover and home exterior.

Screen doors

A well-placed screen door should open comfortably without interfering with furniture or steps. Door hardware needs to latch securely and withstand repeated use. Consider whether you want one entrance or a second access point to the yard.

Fasteners and seals

Quality fasteners, corner connections, and trim help the enclosure remain neat and secure. Small details matter: gaps, loose edges, and poorly fitted doors can reduce insect protection and shorten the life of the screen room.

Aluminum screen room framing and mesh installation

How do you plan the layout?

A successful conversion is not just a matter of attaching mesh to the existing posts. Plan how the space will be used throughout the year.

Start by marking the locations of:

  1. The primary door and any secondary access
  2. Outdoor dining, seating, and grilling areas
  3. Ceiling fans, lights, and electrical fixtures
  4. Existing steps, railings, or landscaping
  5. Views you want to preserve or frame

Think about furniture scale before finalizing the enclosure. A screen panel that looks fine when empty may feel cramped once a table, chairs, and a sofa are added. Leave comfortable circulation space between seating and doors.

You should also consider privacy. A fully open view may be ideal for a backyard, while a side panel near a neighboring property may benefit from landscaping, a privacy screen, or a different design treatment.

What permits or approvals might be needed?

Permit requirements vary by city, county, project scope, and whether the conversion changes the structure. Some locations may require plans, inspections, or approval for electrical work. Homeowners’ associations may have separate rules about appearance, setbacks, colors, and placement.

Before construction, ask:

  • Does the project require a building permit?
  • Are electrical, lighting, or fan additions separately regulated?
  • Are there setback or lot-coverage limitations?
  • Does an HOA require an application or design approval?
  • Will the project affect drainage or property-line requirements?

A qualified local contractor can help identify the questions that apply to your property. Requirements may differ across Katy, Cypress, The Woodlands, Spring, Richmond, and other Greater Houston communities, so avoid relying on a neighbor’s experience as your only guide.

How much does converting a patio cover cost?

The cost depends on the enclosure’s size, the condition of the existing patio cover, screen and framing choices, door count, repairs, permits, and optional features. A simple screen installation over a sound structure is generally less involved than rebuilding posts, modifying the roof, or adding electrical work.

Your estimate may include:

  • Structural inspection and preparation
  • Repairs or reinforcement
  • Aluminum framing and screen mesh
  • Screen doors and hardware
  • Trim, fasteners, and weather-resistant details
  • Permit or inspection costs, where applicable
  • Lighting, fans, or other upgrades

The most useful way to compare quotes is to request an itemized proposal. Confirm what is included, which materials are specified, how drainage concerns are handled, and whether cleanup and warranty information are provided.

Which upgrades make a screened room more comfortable?

Once the basic enclosure is planned, a few additions can improve everyday use. Choose upgrades based on how your household will use the space rather than adding features automatically.

Popular options include:

  • Ceiling fans for improved air movement
  • Outdoor-rated lighting for evening use
  • Pet doors or reinforced lower screening
  • Privacy panels on selected sides
  • Outdoor shades for low-angle sun
  • Weather-resistant flooring or furniture

A fan can make a noticeable difference during humid Houston evenings, while lighting extends the room’s usefulness after sunset. If you want a more decorative structure rather than a traditional screen room, compare the benefits of pergolas and browse pergola photos.

How do you maintain a screened patio room?

Routine care is straightforward. Inspect screens and fasteners periodically, especially after severe weather. Rinse dust and pollen from the mesh with a gentle stream of water, and avoid harsh chemicals or high-pressure spraying that can stretch or damage it.

Keep gutters and nearby drainage paths clear. Trim branches that rub against the roof or screens, and repair small tears before they become larger openings. Check door closers, latches, and hinges so the entry remains aligned and secure.

After a major storm, look for loose framing, bent panels, damaged mesh, and signs of water entering near the home connection. Prompt repairs can help protect the rest of the enclosure.

Choosing the right contractor

Look for a contractor with experience in patio covers, screen rooms, and local construction conditions. Ask to see completed work, confirm insurance and licensing information where applicable, and request a written scope of work.

Useful questions include:

  • Will you inspect the existing patio cover before quoting?
  • What repairs or reinforcement could be required?
  • Which screen mesh, framing, and hardware will you use?
  • Who handles permits and inspections?
  • What warranty applies to workmanship and materials?

Lone Star Patio Covers & Enclosures has more than 30 years of experience serving Houston and surrounding communities. You can learn more on the About Us page, read customer feedback in the testimonials , or contact the team to discuss your patio.

Final takeaway

Converting a patio cover into a screen room is often a practical way to gain a more comfortable outdoor living area without starting from scratch. Begin with a structural inspection, plan the layout around real household use, select durable materials, and confirm local approvals before work begins. For Houston homeowners, thoughtful screening and ventilation can make a patio useful through much of the year. Next, compare your existing cover’s condition with your goals, gather an itemized estimate, and choose a contractor experienced with local patio enclosures.

Recent Posts

Aluminum patio cover and screen enclosure in The Woodlands, TX
By Brian Sonnier • November 1, 2026
See how a The Woodlands homeowner combined an aluminum patio cover and screen enclosure for shade, comfort, and low-maintenance outdoor living with Lone Star Patio Covers & Enclosures.
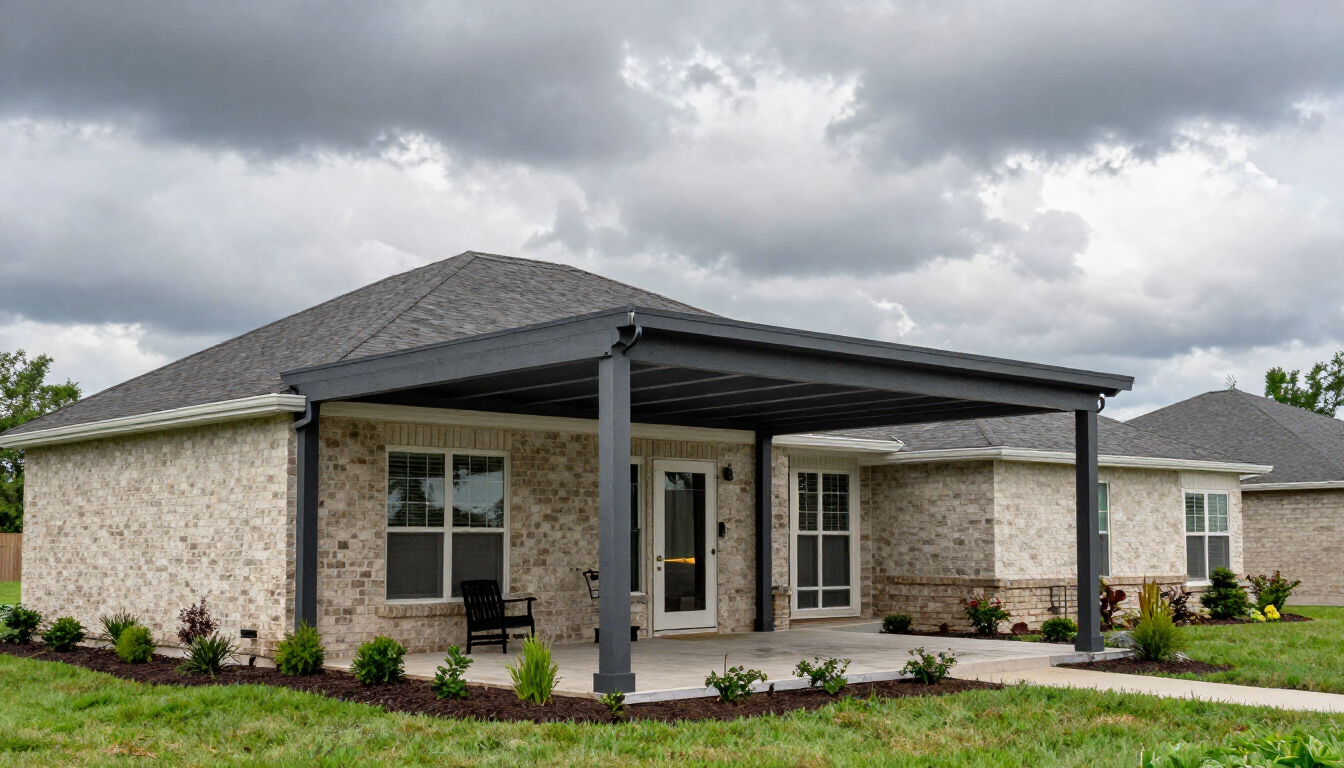
Hurricane wind ratings for an aluminum patio cover in Houston
By Brian Sonnier • November 1, 2026
Learn how hurricane wind ratings, engineering, hail, and heavy rain affect aluminum patio covers in Houston—and what to ask your contractor before building.
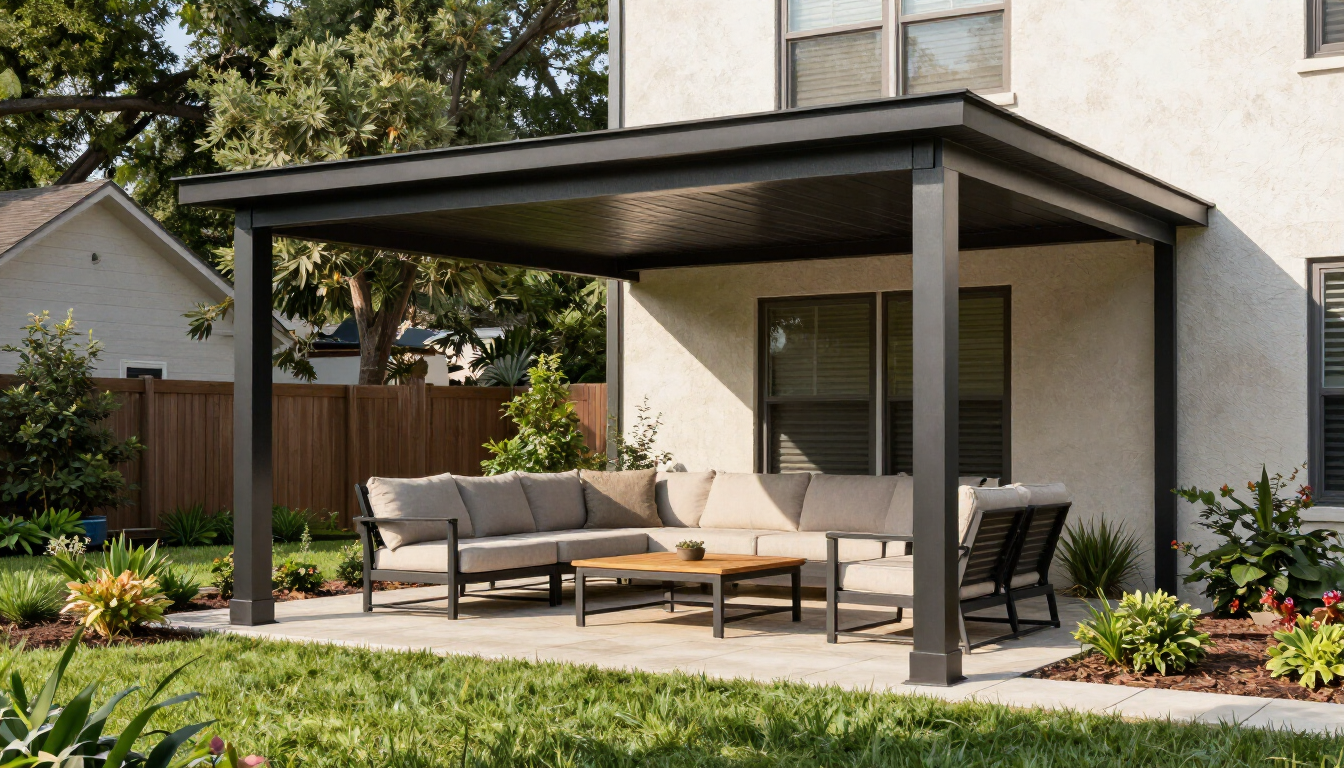
Aluminum patio cover in a Houston backyard
By Brian Sonnier • November 1, 2026
Compare patio cover financing options and learn what warranties typically cover, from materials and paint finish to workmanship, before hiring a Houston contractor.
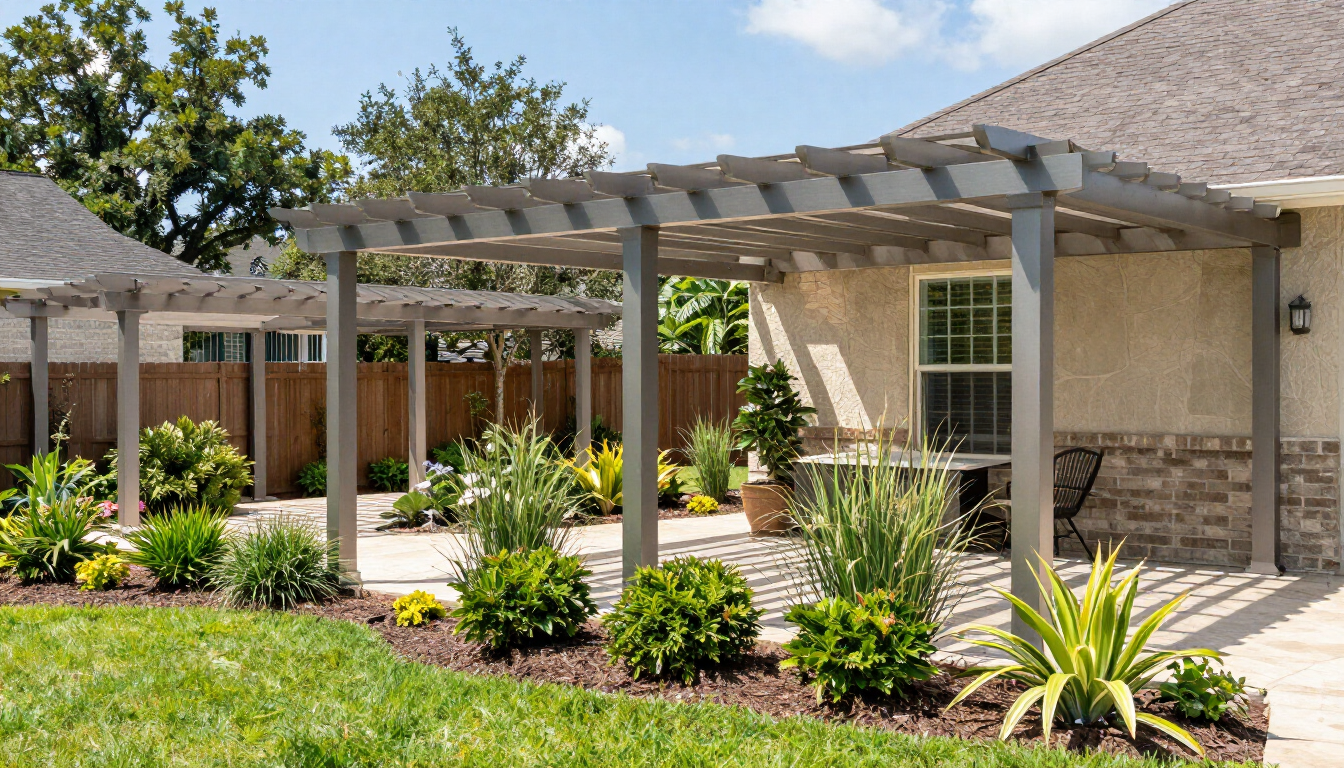
Aluminum pergola vs patio cover in a Houston backyard
By Brian Sonnier • November 1, 2026
Compare an aluminum pergola vs patio cover in Houston for shade, rain protection, cost, permits, and the best fit for your backyard.
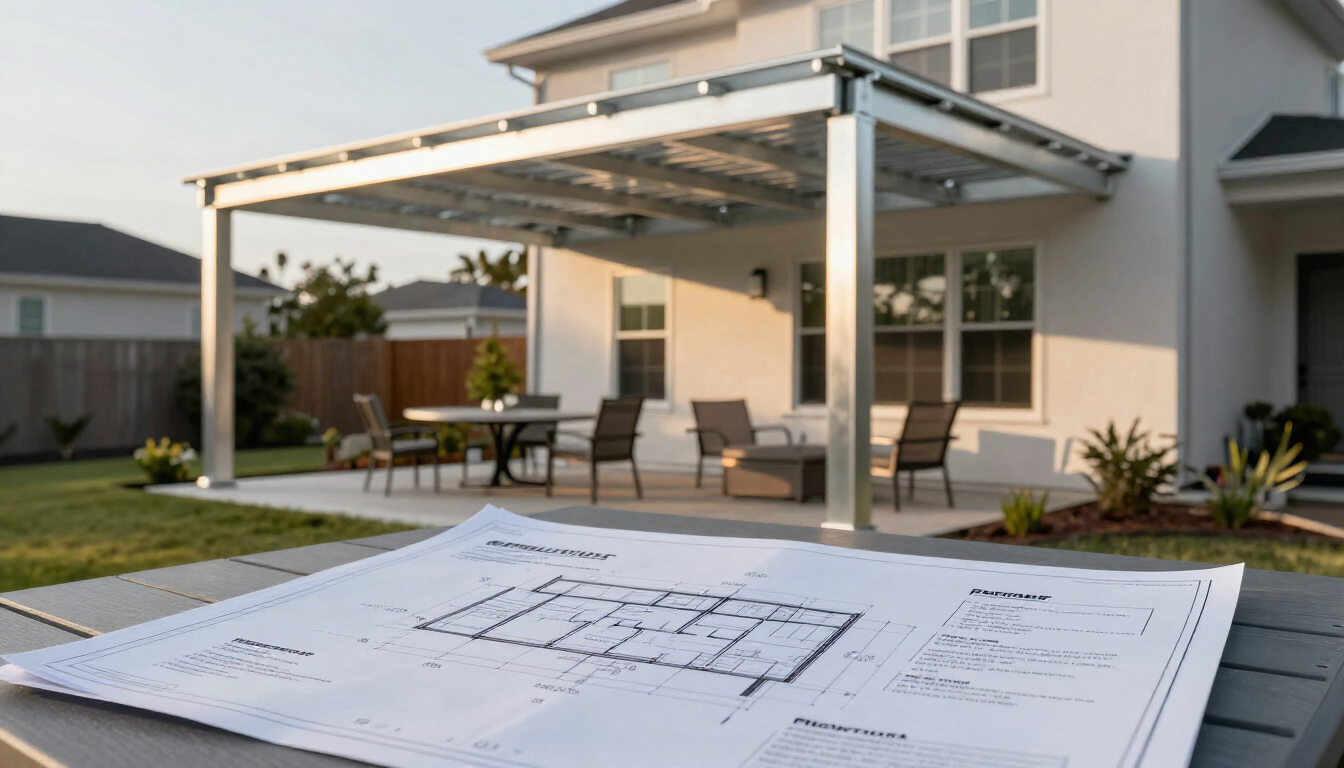
Patio cover permit plans for a Houston backyard
By Brian Sonnier • November 1, 2026
Learn who issues patio cover permits in Houston, Harris County, and Fort Bend County, what documents you need, how inspections work, and how to avoid delays.
Patio cover cost in Houston, TX
By Brian Sonnier • October 6, 2026
See estimated 2026 patio cover and screen enclosure costs in Houston, including aluminum, Alumawood, insulated panels, installation, permits, and add-ons.
Trusted patio builder Houston custom aluminum patio cover and screen enclosure
By Brian Sonnier • September 23, 2026
Learn what to look for in a trusted patio builder in Houston, from experience and materials to permits, warranties, project photos, and clear estimates.
Insulated aluminum roof panels on a Houston patio cover
By Brian Sonnier • September 23, 2026
Learn how insulated aluminum roof panels work, their benefits, costs, insulation value, and how to choose the right patio cover roofing for your Houston home.
Pergola design ideas for Texas heat with shaded outdoor seating
By Brian Sonnier • September 23, 2026
Explore practical pergola design ideas for Texas heat, including shade, airflow, materials, and layout tips for comfortable Houston-area outdoor living.
Building a patio cover in Houston to meet local building codes
By Brian Sonnier • September 23, 2026
Learn how to build a patio cover that meets Houston building codes, including permits, setbacks, wind loads, drainage, inspections, and contractor tips.

Show More