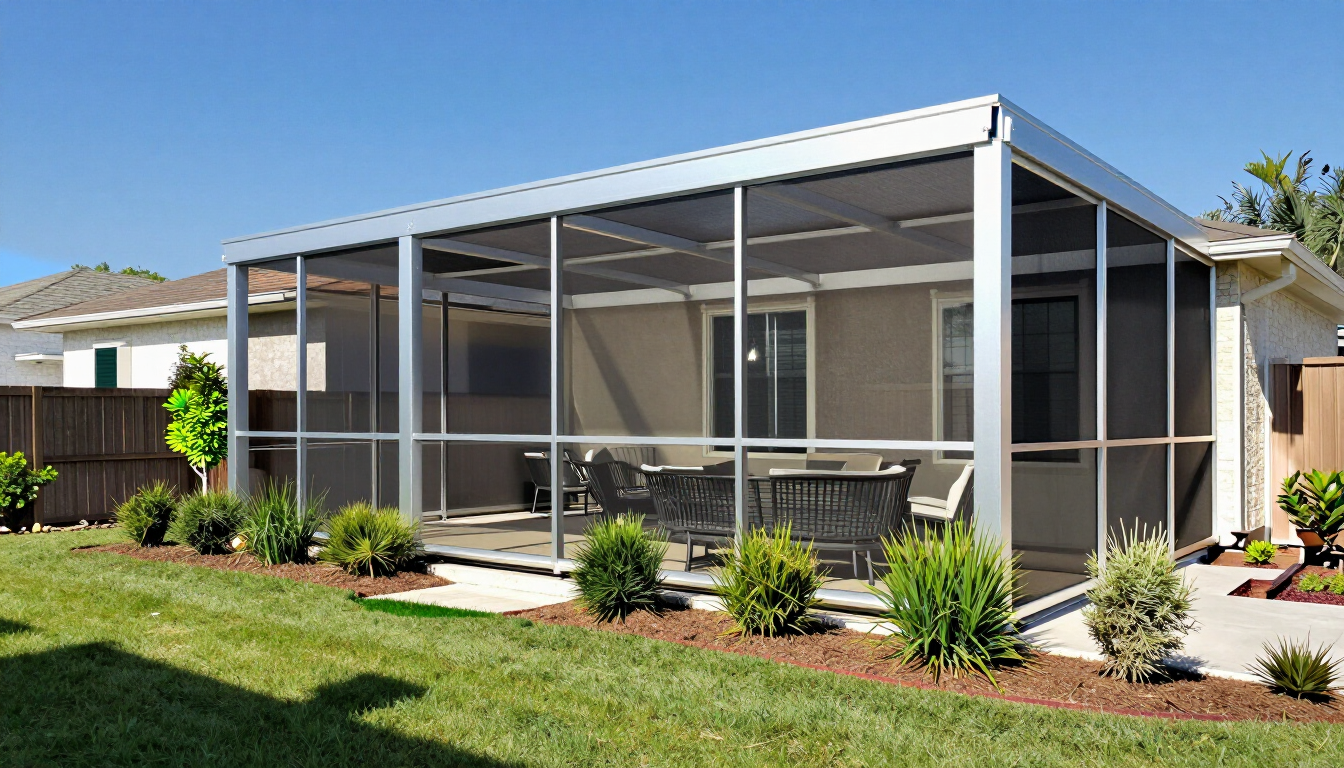
How to Plan Patio Covers Around Easements
Patio covers around property easements require careful planning because an easement may limit where you can build, dig, or place permanent structures. The best solution is to confirm the easement’s location and rules, coordinate with your HOA and local permitting office, then choose a design that protects access while improving your outdoor space.
What Is a Property Easement?
A property easement is a legal right that allows another party to use part of your land for a specific purpose. Common examples include utility access, drainage, sewer lines, shared driveways, and public right-of-way areas.
An easement does not always mean you cannot build in that area. However, it may limit construction or require the structure to remain removable. The exact rules depend on the easement language, the responsible utility or agency, local building codes, and any neighborhood restrictions.
For homeowners planning patio covers, the key question is not simply, “Do I have an easement?” It is:
Start by reviewing your property survey, title documents, closing paperwork, and any recorded plat. If you cannot identify the easement boundaries, a surveyor or real estate attorney can help clarify them.
Can You Build a Patio Cover Over an Easement?
Sometimes, but approval is never automatic. Whether you can build a patio cover over an easement depends on who controls it and what the recorded agreement says.
A utility company may need unrestricted access to buried lines. A drainage easement may need to remain open for water flow and maintenance. An access easement may need to accommodate vehicles or equipment. In these situations, a permanent foundation or enclosed structure could be rejected.
Some easements allow improvements if they do not interfere with access. Others permit only removable features, such as certain freestanding shade structures. A covered patio may also need written approval from the easement holder before a permit can be issued.
Before choosing a design, ask:
- Who owns or controls the easement?
- Is the easement underground, above ground, or both?
- Must maintenance vehicles or equipment reach the area?
- Are posts, footings, concrete, or roof structures prohibited?
- Is written approval required?
How Should Homeowners Plan Patio Covers Around Property Easements?
The safest approach is to treat the easement as a design boundary from the beginning—not as a problem to solve after drawings are complete.
1. Locate the easement accurately
Do not rely on visual estimates or a fence line. Property lines and easement lines are not always in the same location. Use a current survey, recorded documents, or professional staking to establish the buildable area.
2. Identify the restricted zone
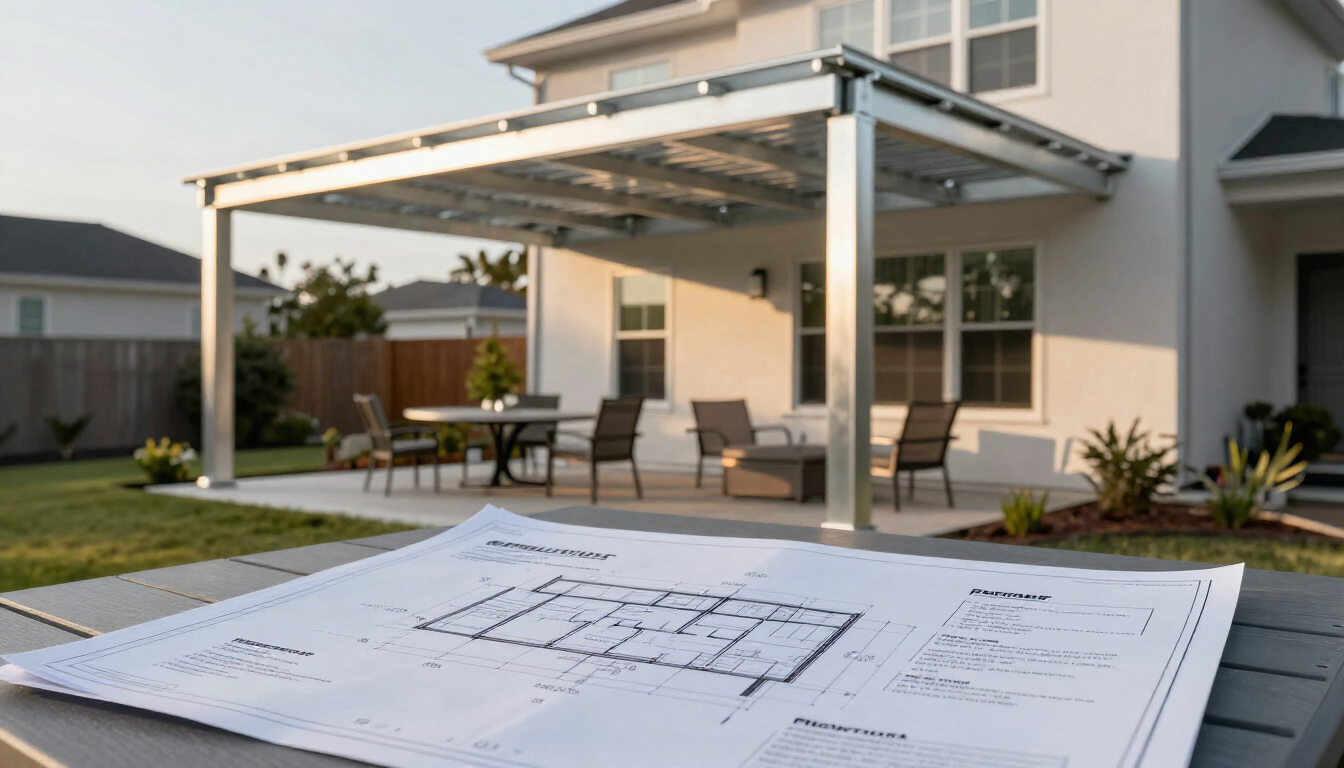
Mark the easement on a site plan and note any required setbacks. Include existing air-conditioning equipment, drainage paths, utility boxes, gates, trees, and access routes. This gives your contractor a complete picture of the available space.
3. Confirm approval requirements
Contact the utility provider, municipality, HOA, or other easement holder as needed. Ask for requirements in writing. A verbal answer may not be enough if the project is later reviewed or maintenance access is needed.
4. Check local permits
Houston-area jurisdictions may have different permitting processes and setback requirements. A patio cover can involve structural, zoning, drainage, and electrical considerations. Confirm requirements with the appropriate local office before construction.
5. Choose a flexible layout
A smaller cover placed outside the easement may deliver more value than a larger design that creates approval delays. Consider shifting the cover, reducing its depth, changing post locations, or using a freestanding configuration where allowed.
For more information about available designs, explore our patio cover services or aluminum patio covers.
Creative Patio Cover Solutions for Easement Challenges
Easements do not always eliminate your outdoor living plans. They may simply require a different layout or material choice.
Shift the patio cover outside the easement
The simplest solution is often repositioning the structure. A cover can be moved closer to the home, narrowed, or designed to shade the most useful portion of the patio while preserving the restricted area.
Use a freestanding design
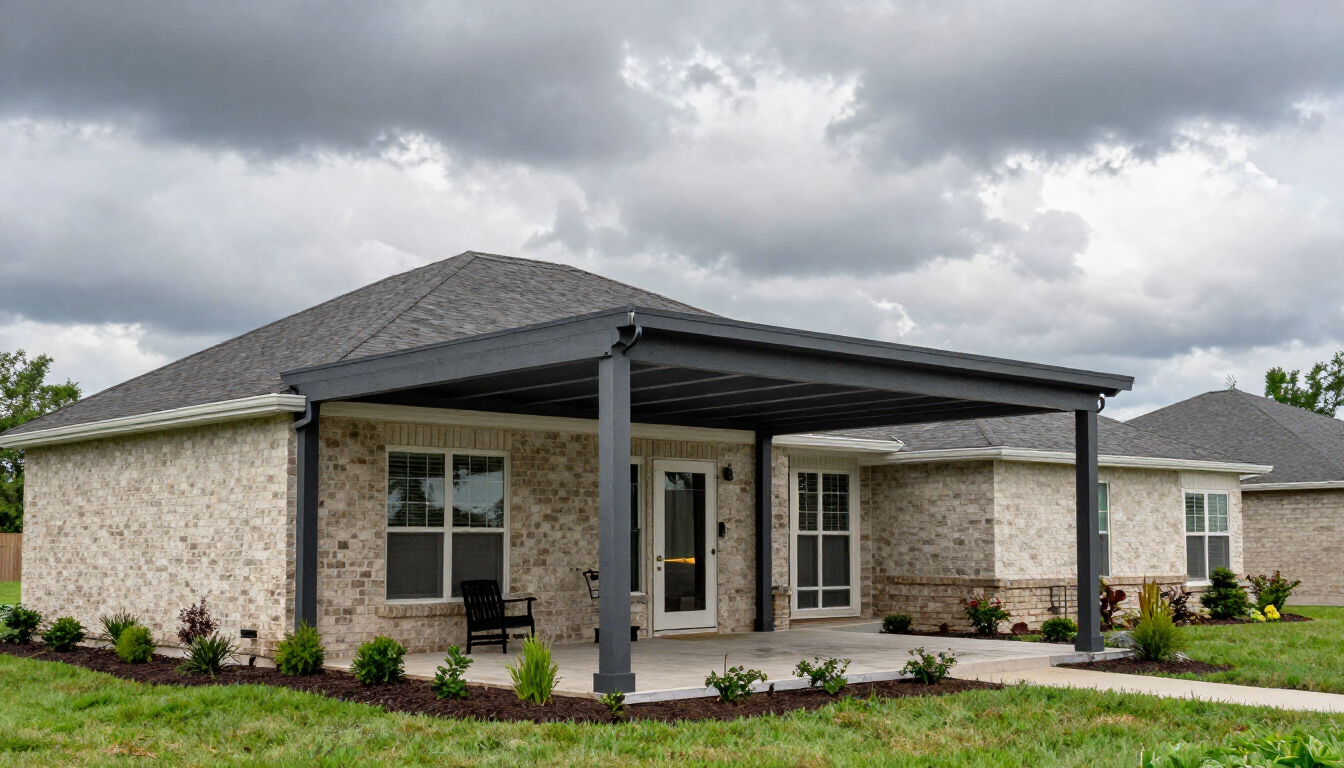
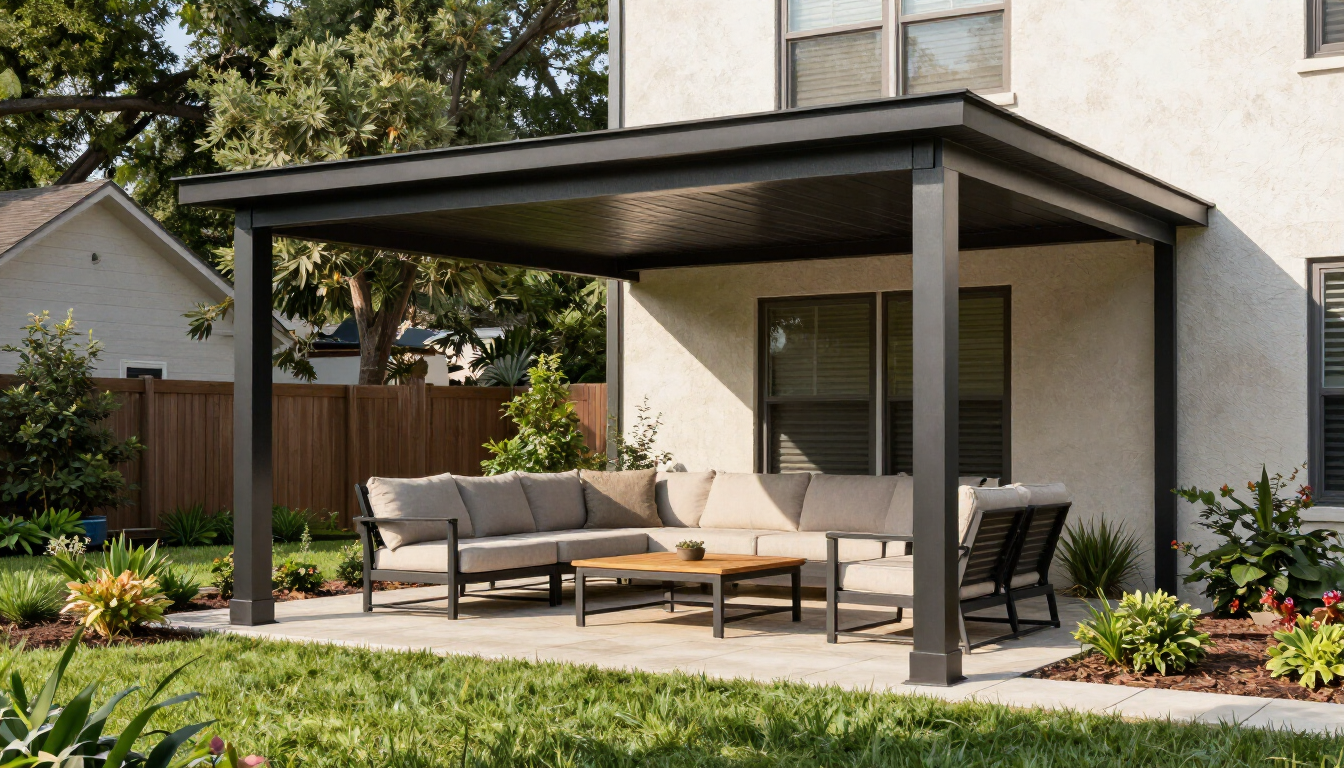
In some cases, a freestanding aluminum patio cover may provide more layout flexibility than a structure attached directly to the house. It still requires approval and proper footing placement, but it can help accommodate unusual property lines or setbacks.
Adjust post locations
A thoughtful design may place support posts outside the easement while extending the roof over a portion of the usable patio. Structural feasibility depends on the design, wind loads, span, and local requirements, so this should be evaluated by an experienced contractor.
Consider a pergola where appropriate
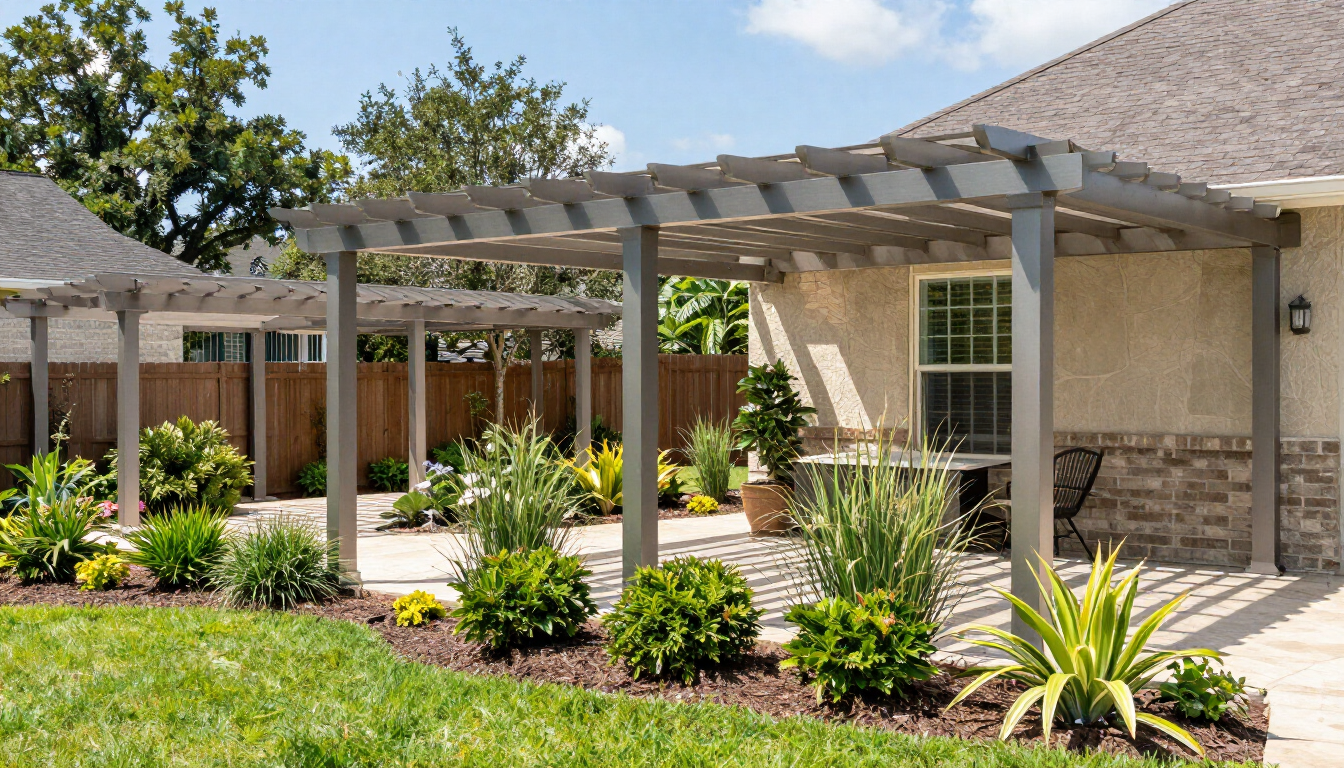
A pergola may offer shade and visual definition with a different structural profile. It is not automatically exempt from easement restrictions, but it may provide another option when a fully covered structure is not practical. See examples of pergola designs for inspiration.
Explore a screen room location
If the main concern is insects rather than full weather coverage, a screen room may be worth considering in a permitted location. Screen enclosures still involve posts, framing, and local rules, but they can create a comfortable outdoor room without using the same layout as a traditional patio cover. Visit our patio enclosures page to compare options.
What Should You Ask a Patio Cover Contractor?
A contractor should be willing to discuss easement constraints before recommending a design. Ask:
- Have you reviewed the survey or site plan?
- Which parts of the proposed structure fall near the easement?
- Will footings, posts, or drainage affect the restricted area?
- What permits or written approvals may be needed?
- Can the design be changed if the easement holder objects?
- How will the project preserve utility and maintenance access?
A reliable contractor should not promise that an easement is “not a big deal” without reviewing the documents. The right design balances appearance, structural safety, access, and approval requirements.
Lone Star Patio Covers & Enclosures has more than 30 years of experience helping homeowners throughout Greater Houston evaluate outdoor living projects. You can contact our team to discuss your property and possible design directions.
Common Mistakes to Avoid
Building from the fence line
Fences may be offset from property lines, and easements can cross areas that appear to belong entirely to your yard. Always verify the location through reliable records or professional measurements.
Assuming a patio cover is temporary
A roof attached to posts or anchored to footings is generally treated as a structure, even if it can technically be removed. Do not assume “removable” means “automatically allowed.”
Ignoring drainage and utility access
A new slab, footing, or roof runoff pattern can affect drainage or block access to utility equipment. Include these details in the planning conversation.
Waiting until after purchase
Ordering materials or beginning construction before approvals are confirmed can lead to redesigns, delays, or removal costs. Resolve the major restrictions first.
Relying only on online maps
Online parcel maps can be helpful for orientation, but they may not show every recorded easement or exact boundary. Use official documents for decisions.
Frequently Asked Questions
Do property easements affect aluminum patio covers?
They can. An easement may restrict the cover’s location, post placement, foundation, drainage, or access. Aluminum is lightweight and durable, but the material does not remove legal or permitting requirements.
Can an HOA reject a patio cover near an easement?
Yes. An HOA may have architectural rules in addition to municipal requirements and easement-holder approval. Check all applicable restrictions before finalizing the design.
Is a survey required for a patio cover?
It depends on the jurisdiction and project details, but a survey is strongly recommended when an easement or setback is involved. It helps prevent costly placement errors.
What is the best first step?
Find the recorded easement documents and current survey, then speak with the relevant authority and an experienced patio cover contractor. This creates a realistic design path before you invest in materials or construction.
Plan With the Easement, Not Against It
Patio covers around property easements are often possible when the project begins with accurate information and a flexible design. Confirm the easement boundaries, understand access requirements, verify permits, and compare options such as a shifted aluminum cover, freestanding structure, pergola, or screen room. The right solution depends on your property and the easement’s language. Before making a decision, gather your survey and documents, then ask a qualified contractor to review the site. Careful planning can protect utility access while still giving your Houston-area home a more comfortable outdoor living space.